
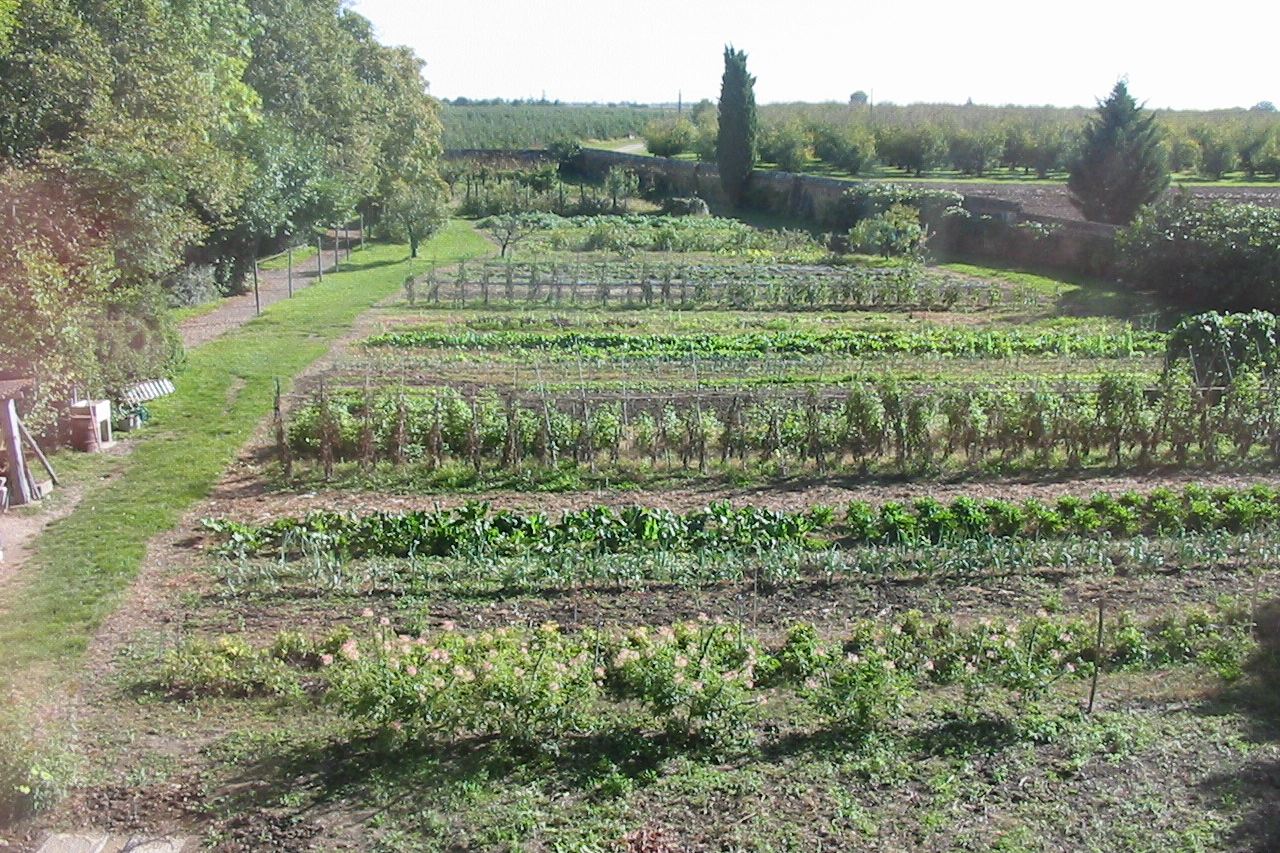
The house occupies the upper floor of building C, above the farm's 110 m² of professional kitchen and cold rooms, on twelve hectares that grow twenty vegetables, more than a hundred old fruit varieties and twenty-two aromatic and medicinal plants. From the ground to the table is a minute and a half on foot. Nothing else is promised here: a plain, clean house within the enclosure of an abbey, and what the season gives.
« Omnes supervenientes hospites tamquam Christus suscipiantur. »
Rule of Saint Benedict, chapter 53
Let all guests who arrive be received as Christ himself.
| Where | Mas-Grenier, Tarn-et-Garonne. The first floor of building C, inside the abbey enclosure. |
|---|---|
| How it lets | The whole floor, one group at a time. The house is not let by the room. |
| Capacity | Twelve rooms; fifteen people is a hard ceiling, set by the house. |
| Access | All twelve rooms are adapted, and a lift serves the floor. The detail. |
| Meals | Self-catering, or half board and full board on request. Both arrangements. |
| Rates | The full table, by night and by week. |
| Booking | Write with your dates and the number of people. |
You come down to dinner along a cloister gallery.
The covered gallery along the cloister garden, at ground level, with its oak ramps
The rooms
Bâtiment C holds 520 m² over two floors. The upper floor, 257 m², is the sleeping floor: ten single rooms of about 9 m² and two doubles of about 13 m². Every one of the twelve has its own shower room, between 4 and 5 m², so that the morning obliges nobody to wait.
A group of twelve gets a private room each. At fifteen, the two doubles are shared. There is also a bathroom with a tub (9 m²) and a second common shower.
| On the sleeping floor | m² |
|---|---|
| Two double rooms, each with private shower | 13 |
| Ten single rooms, each with private shower | 9 |
| Bathroom with tub | 9 |
| Common shower | 5 |
| Office | 9 |
| Tisanerie | 6 |
The tisanerie. Six square metres on the sleeping floor with a kettle and a cupboard, built for a community that drank herbal infusions before bed. We grow twenty-two aromatic and medicinal species two hundred metres away — lemon balm, verbena, mint, thyme, chamomile, lime. The cupboard is stocked from the drying room. It is the one room in the building where what the farm makes and what the guest does are the same thing.
The kitchen, and why it matters
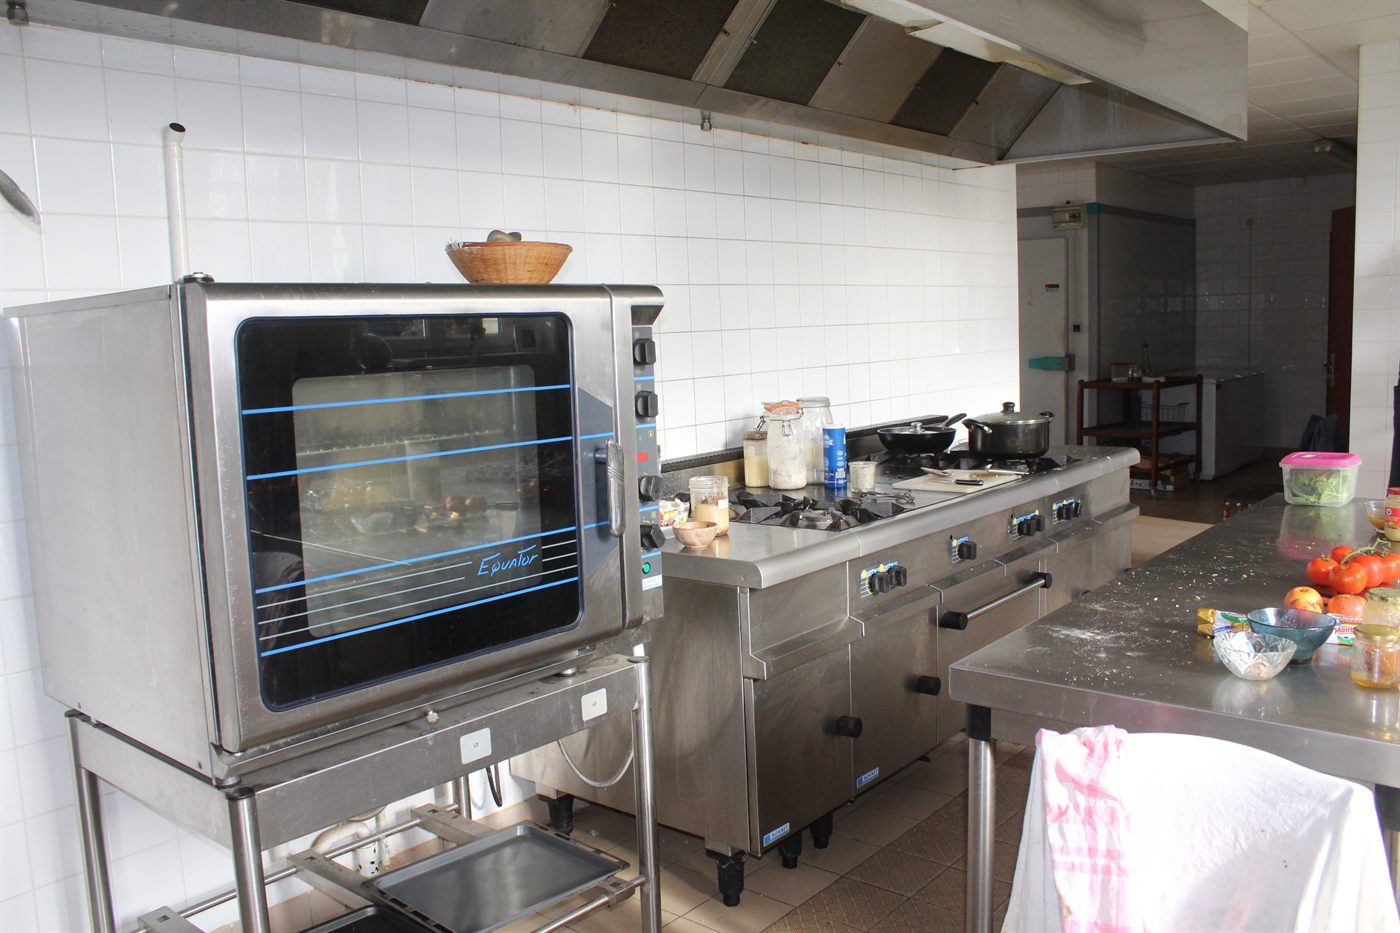
The ground floor, 263 m², is organised around a 66 m² refectory and roughly 110 m² of kitchen, cold rooms and preparation behind it, of which 65 m² is the processing workshop proper. Not a domestic kitchen with a big fridge: a laid-out production kitchen, built for a community that fed itself every day.
Hot preparation is 31 m². Cold preparation is a separate 8 m² room, because the marche en avant — the one-way flow that keeps raw and cooked apart — is a matter of walls, not good intentions. There are 26 m² of cold rooms, an 11 m² plonge, 9 m² of dry stores, a serving area and staff changing rooms.
And there is a légumerie: 9 m² whose only job is washing and trimming vegetables that arrive with soil on them. Most rented kitchens do not have one, because most rented kitchens receive vegetables in plastic. Ours arrive in crates from the walled garden.
| Ground floor | m² |
|---|---|
| Refectory | 66 |
| Hot preparation | 31 |
| Cold rooms | 26 |
| Entrance | 19 |
| Plonge | 11 |
| Serving area | 10 |
| Légumerie | 9 |
| Dry stores | 9 |
| Cold preparation | 8 |
| Changing rooms, sanitary, refuse | 7 · 6 · 5 |
What comes out of it depends on the month, because it depends on the garden. In June the tomatoes and courgettes are thirty metres from the légumerie. In February the shelves carry what the autoclave put away in September. That is not a marketing position, it is simply what a farm kitchen is.


Twelve adapted rooms, and a lift
This needs stating precisely, because the words are often used loosely. All twelve rooms are adapted for guests with reduced mobility, each with its own accessible bathroom. A lift conforming to NF EN 81-70 serves both floors. The cloister gallery is at ground level, with three permanent oak ramps to the sanitary block, the dining room and the stairs. There is an accessible mixed WC on the ground floor.
The accessibility sub-commission gave a favourable opinion on 8 March 2022.
In practice this opens the house to groups that most heritage accommodation turns away: older visitors, mixed-ability associations, anyone travelling with a carer, a choir or a family with one member who cannot manage a spiral stair. Twelve adapted en-suite rooms with lift access, inside an eighteenth-century monastic range, is an unusual combination.
Groups including more than three disabled adults staying more than five days fall under the agrément Vacances Adaptées Organisées (code du tourisme L412-2). Tell us at the enquiry stage and we will confirm the position before anything is booked.
How it is let
The whole building, to one group at a time, with a maximum of fifteen people. That is the model, and it is deliberate.
Gestion libre
You have the building, the refectory and the kitchen, and you cook. Groups that bring their own cook — associations, choirs, family gatherings, retreats — usually take this. We can deliver produce from the farm to the légumerie.
Half board or full board
We cook. Menus follow the garden and the orchard, which means they follow the month. Tell us about allergies and diets when you enquire, not on arrival.
- Fifteen people is a hard ceiling. Residents, visitors and facilitators all count towards it.
- The refectory is not hired out on its own, and there are no day groups on top of the fifteen.
- Linen, final cleaning, wifi and access to the gardens are included in the price, not added to it.
- The house is declared as a meublé de tourisme with the mairie (cerfa 14004).
Rates
Published in full, as text. Visitor tax is additional.
Seasons. Low: 1 November – 28 February. Mid: 1 March – 30 June, and 1 September – 31 October. High: 1 July – 31 August.
| Formula | Low | Mid | High |
|---|---|---|---|
| Gestion libre, 7 nights, whole house | 2 900 € | 3 900 € | 4 900 € |
| Gestion libre, 3 nights, whole house | 1 500 € | 1 950 € | 2 400 € |
| Full board, per person per night | 98 € | 108 € | 118 € |
| Half board, per person per night | 80 € | 90 € | 100 € |
| Children under 12, board formulas | −20 % | ||
| Under 3 | free | ||
Prices include linen, final cleaning, wifi and access to the gardens. Taxe de séjour is charged in addition at the rate set by the commune. Rates are for the whole house; there is no per-room or per-bed price.
At fifteen people, a high-season week in gestion libre is 327 € per person for seven nights, in a private room with a private shower. The regional alternative at that price is a bed in a shared dormitory.
The house, and the estate around it
Bâtiment C is one building among many. The abbey is a monastic estate of eighteenth-century ranges set around a cloister garden, with twelve hectares of farmed land around it. The guest houses open one at a time, as each building is restored; this one receives groups now.
Neighbouring buildings are being brought into use as guest houses by other organisations on the estate. They are run separately, booked separately and let separately — each to its own group.
The neighbouring gîte, run by SAS Abbaye Saint-Pierre The association's gîte, and the history of the abbey


Enquiring
Tell us the dates, the number of people, whether you want gestion libre or board, and anything we need to know about mobility or diet. We will confirm availability and the total, including taxe de séjour, in writing.
Write to the maître d'hôtel at farm@abbayesaintpierre.org, or telephone the farm.